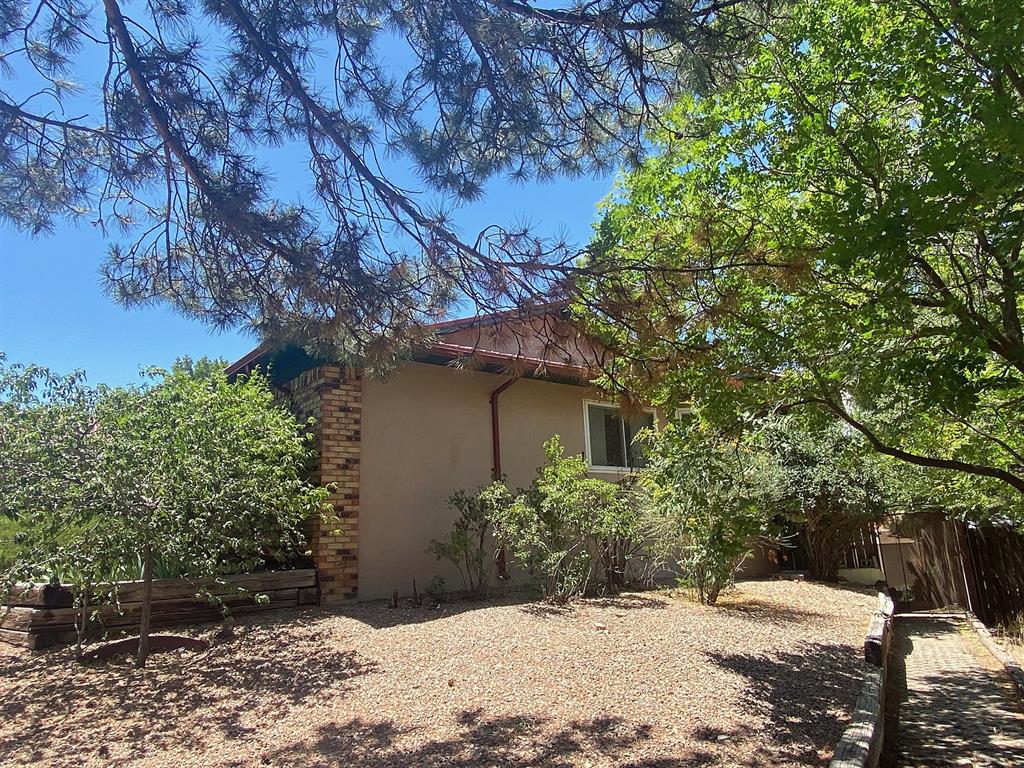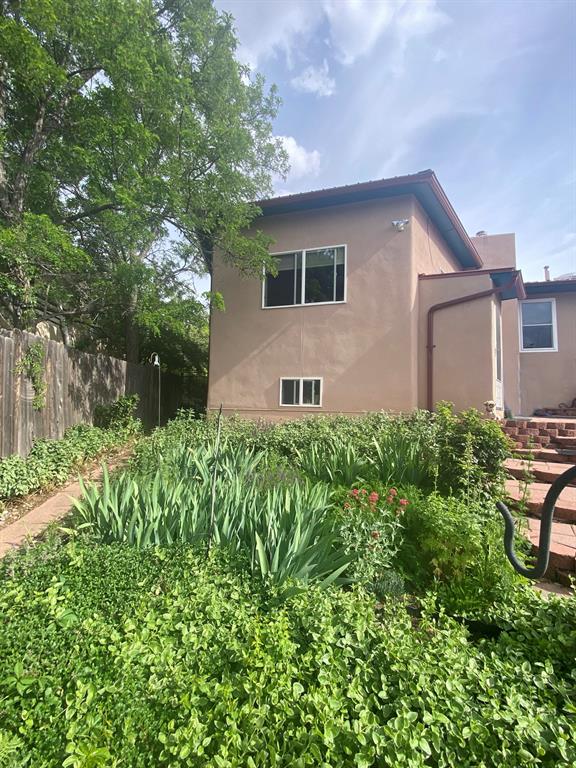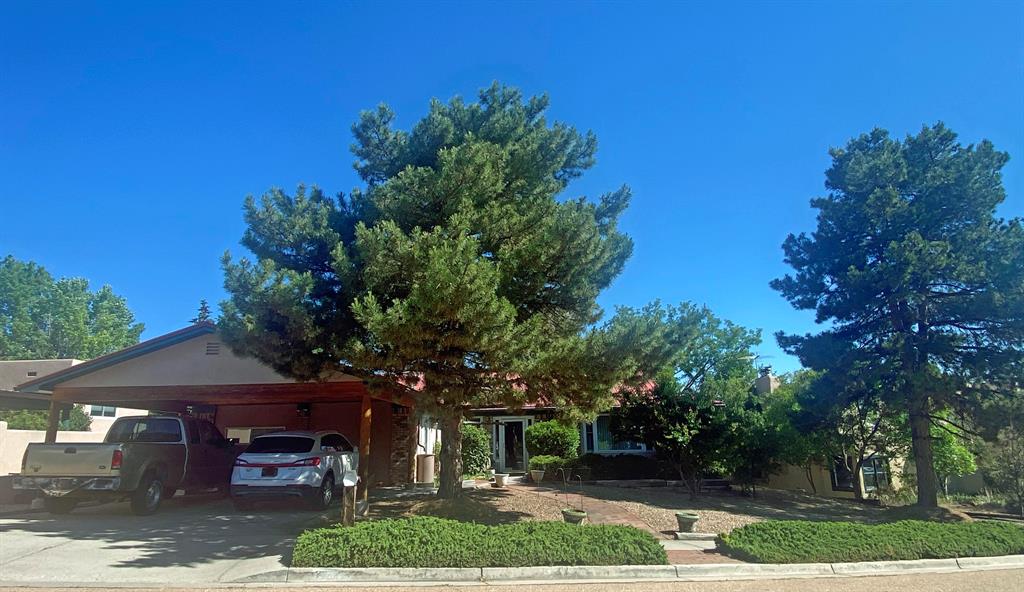
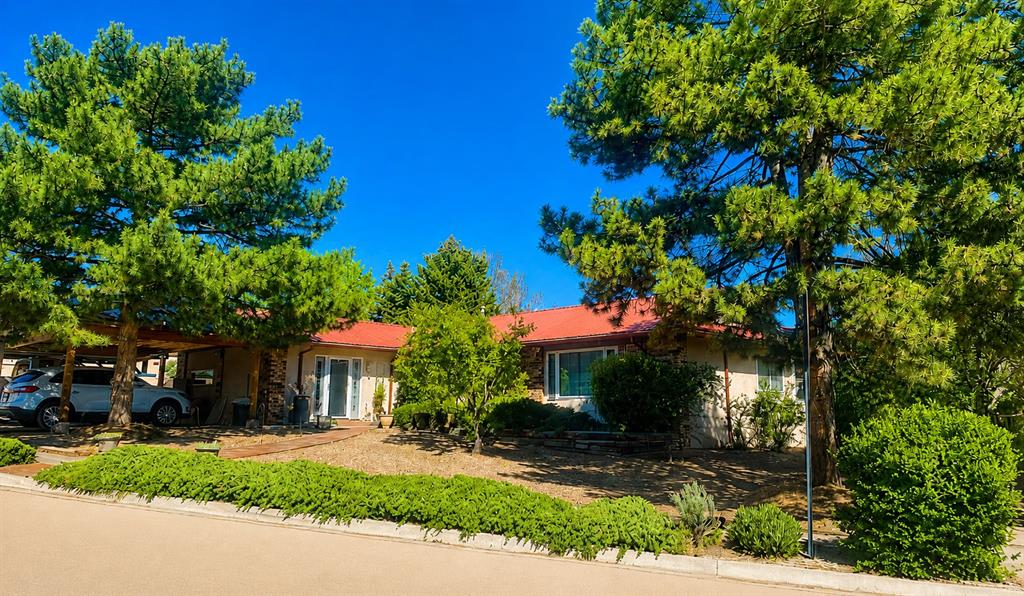
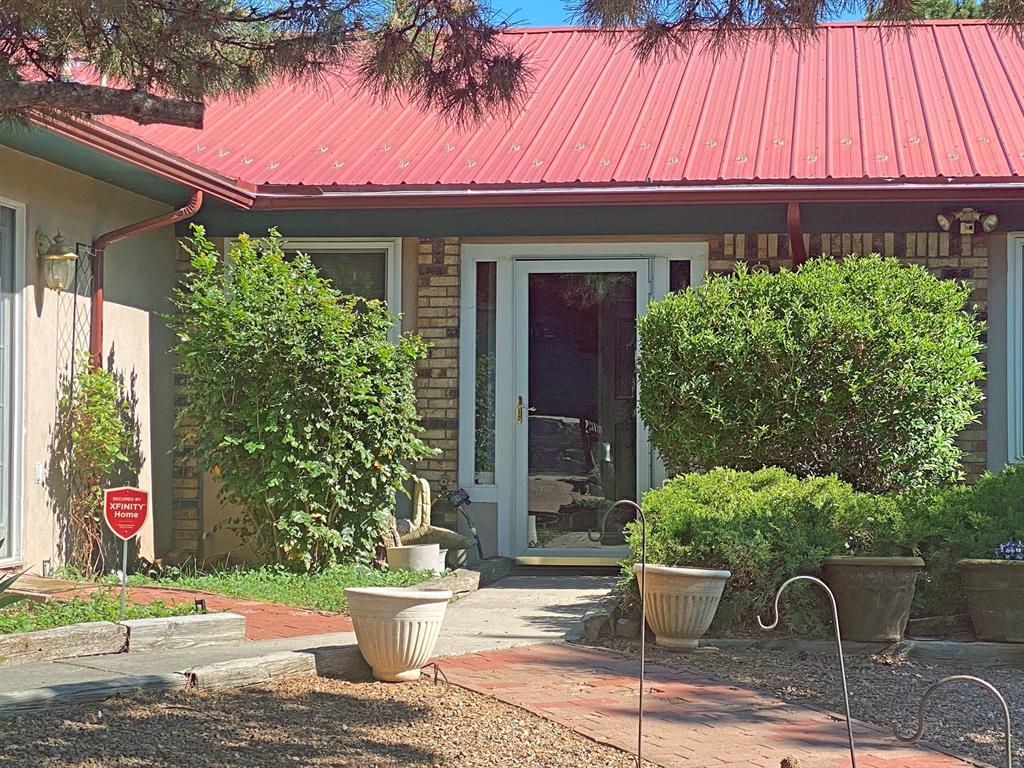
This elegant and exceptional southside residence offers the perfect blend of sophisticated entertaining spaces and quiet neighborhood charm.
Nestled in Candelero II, a sought-after, close-in location, you are steps away from the best of the city—including premier shopping, schools, medical, the Zia Rail Runner station, Candelero Park and Ragle Park, and endless hiking and biking trails.
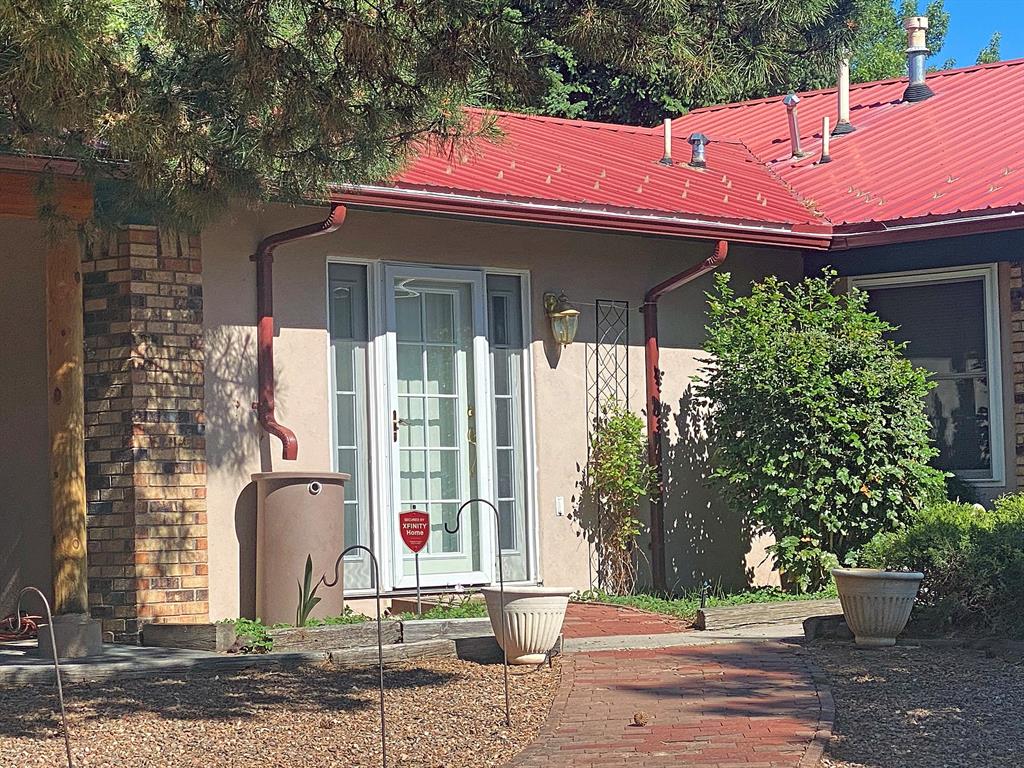
Large, separate, dedicated office with a private entrance offers the perfect setup for a professional workspace or a 4th bedroom ideal for multi-generational living
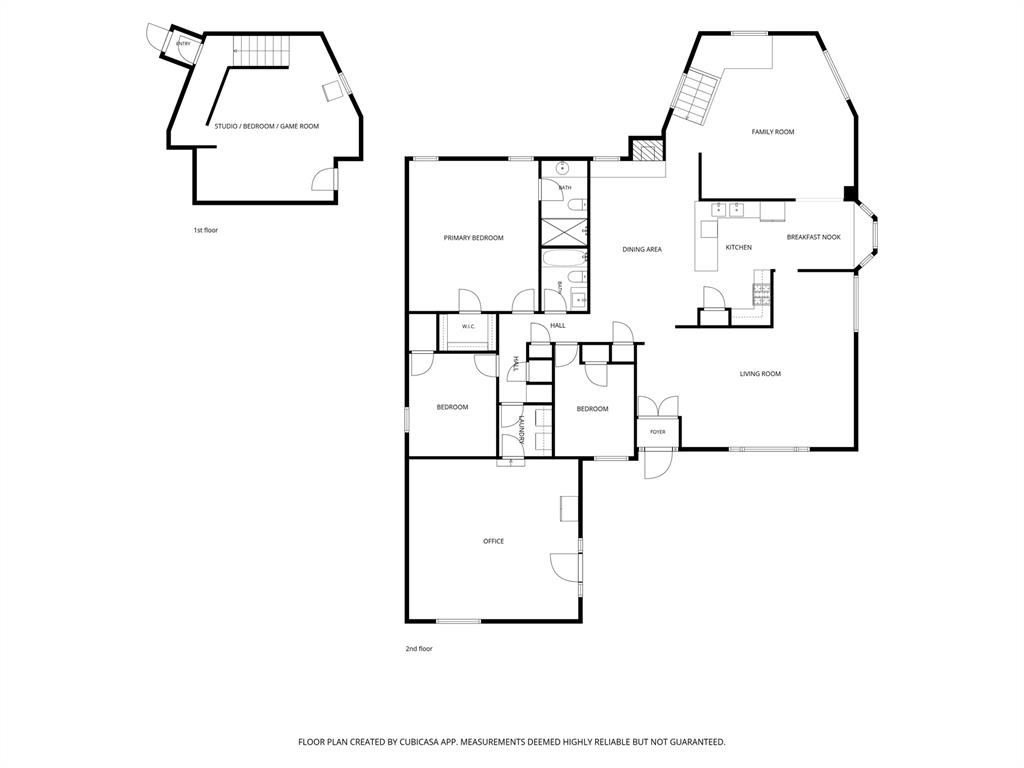
The home was remodeled with a major expansion and addition in 2007 by All Phase Construction, LLC, with architectural design by Cynthia Dutton Design. The spacious, multi-functional floor plan is designed for a modern lifestyle.
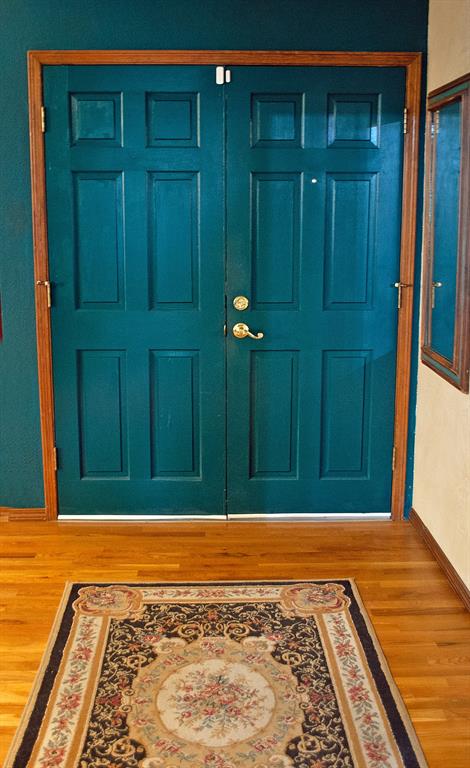
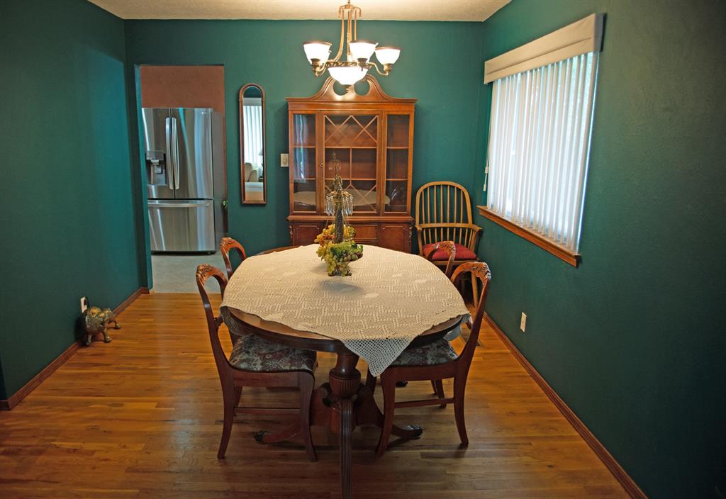
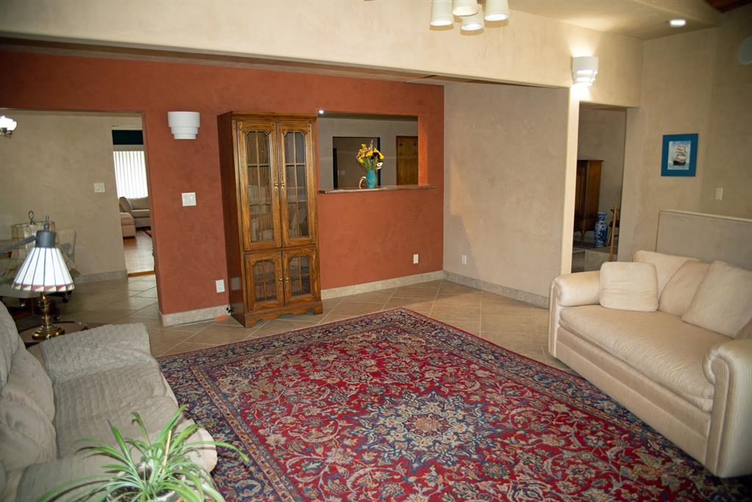
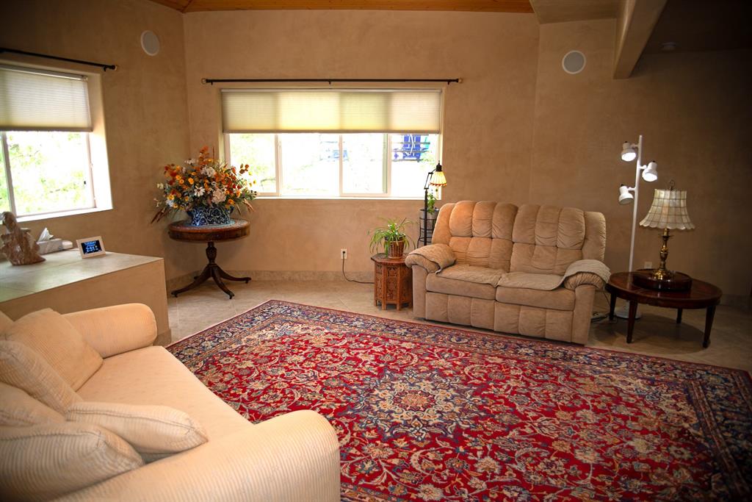
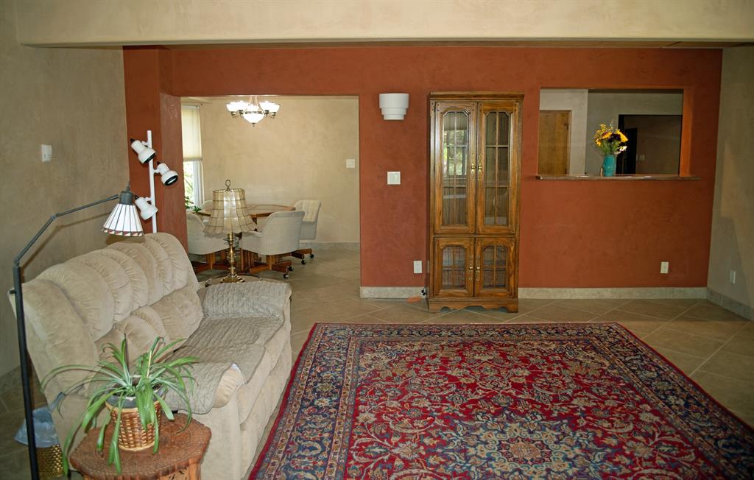
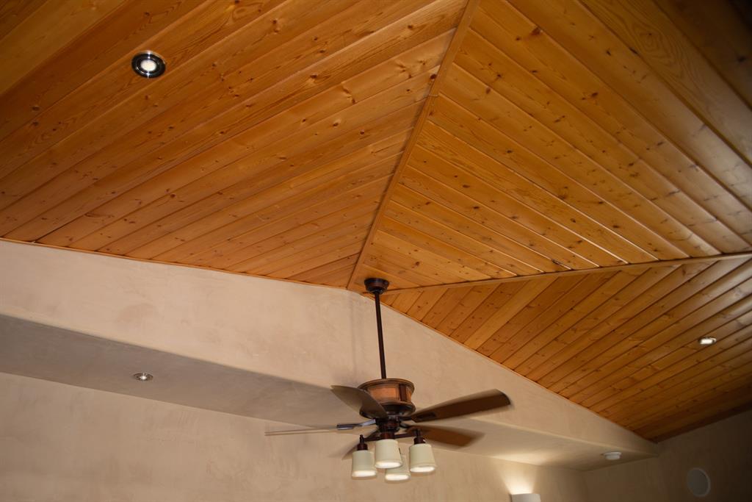
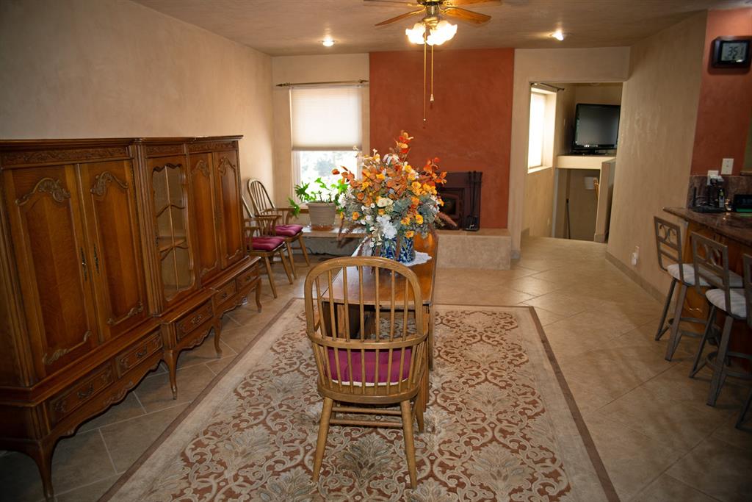
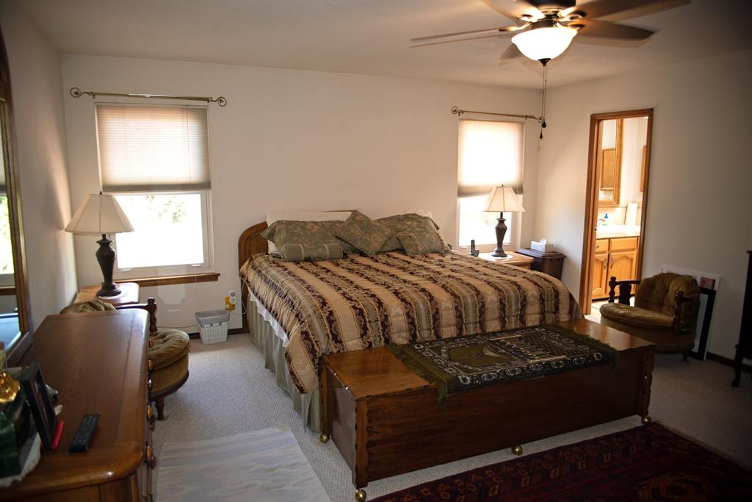
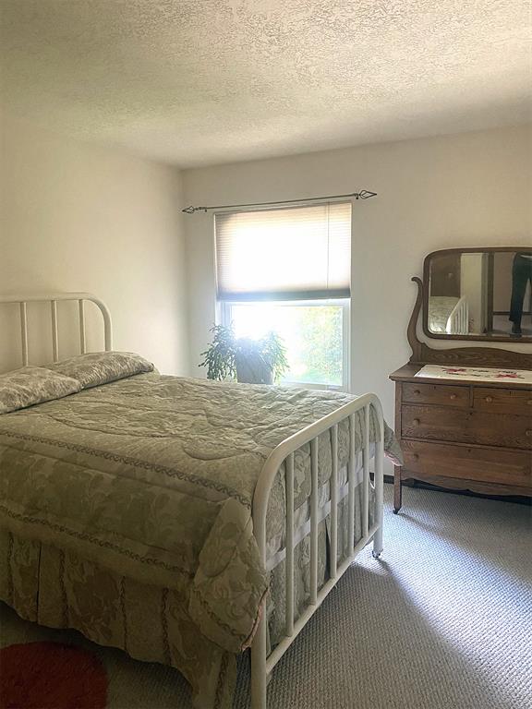
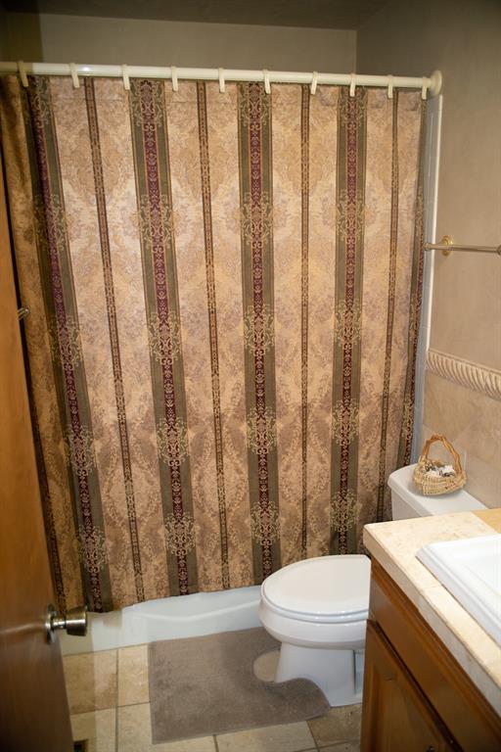
High-end finishes abound, including hardwood, ceramic tile, & plush carpet, all complemented by upgraded windows and custom blinds.
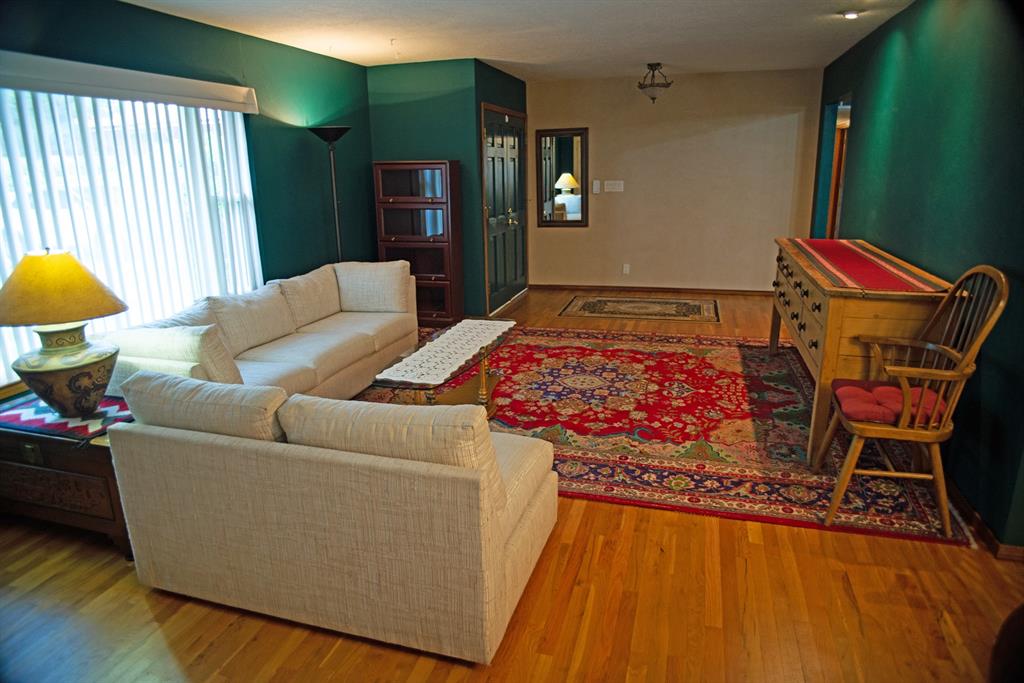
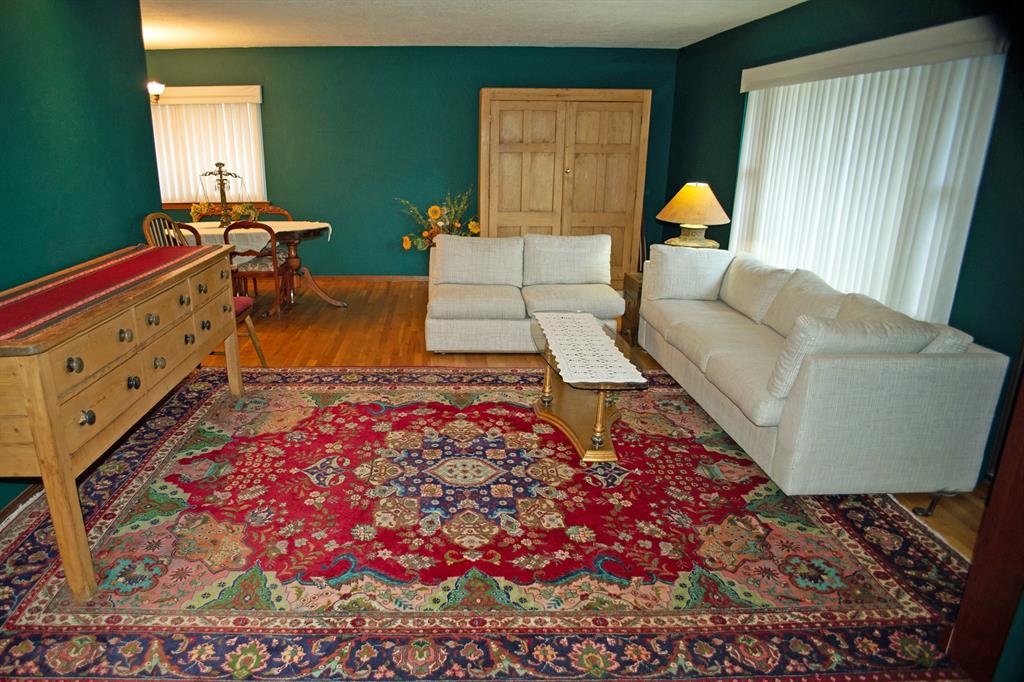
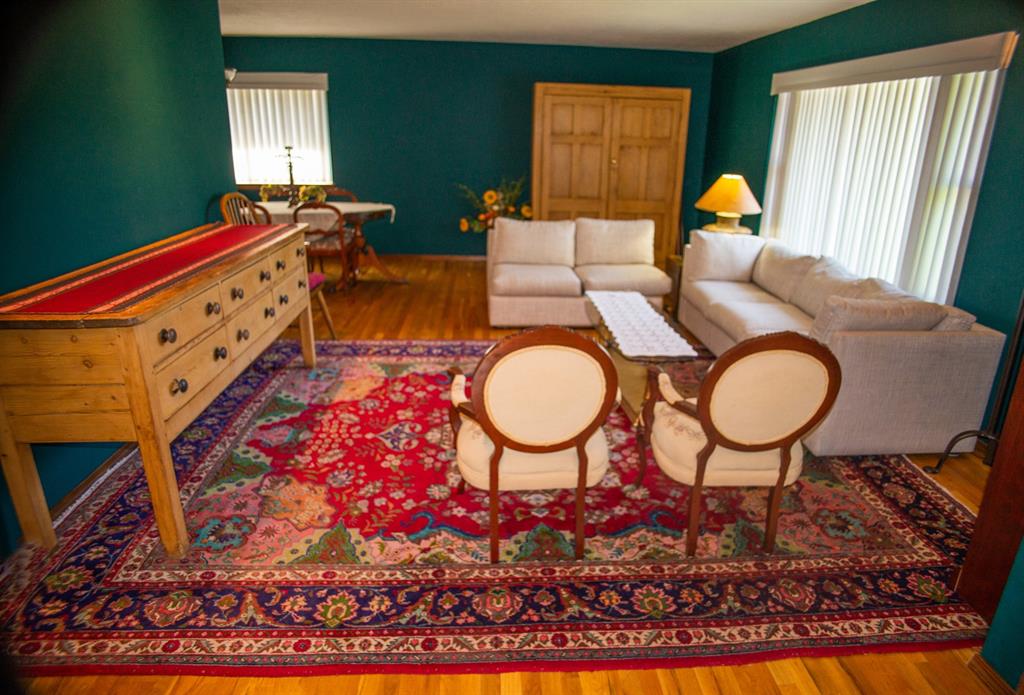
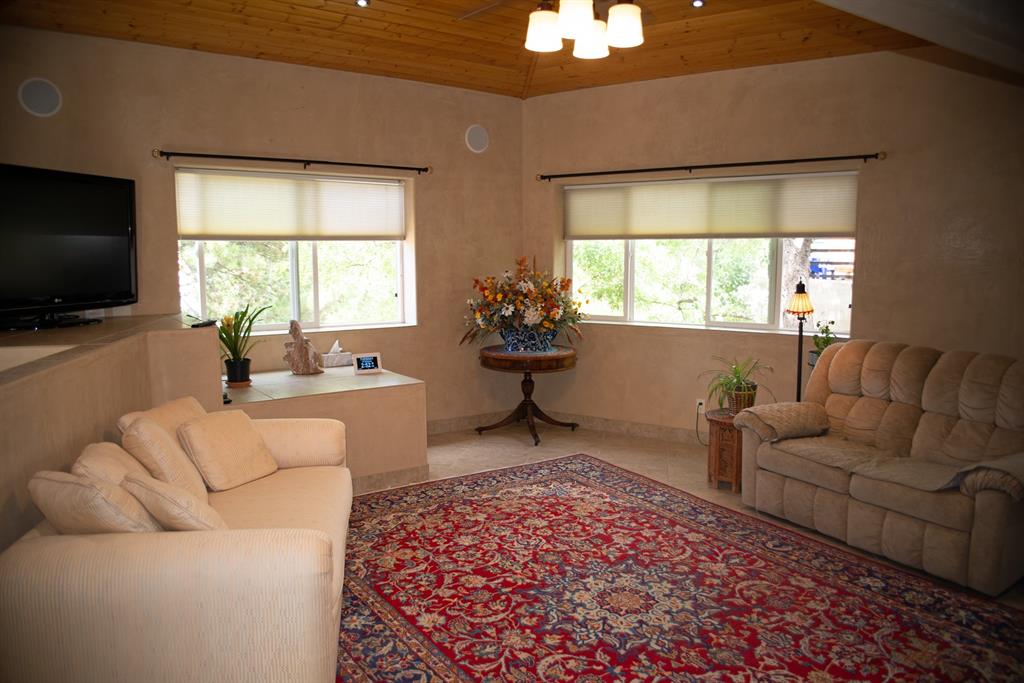
Upgraded windows with custom window coverings throughout the home.
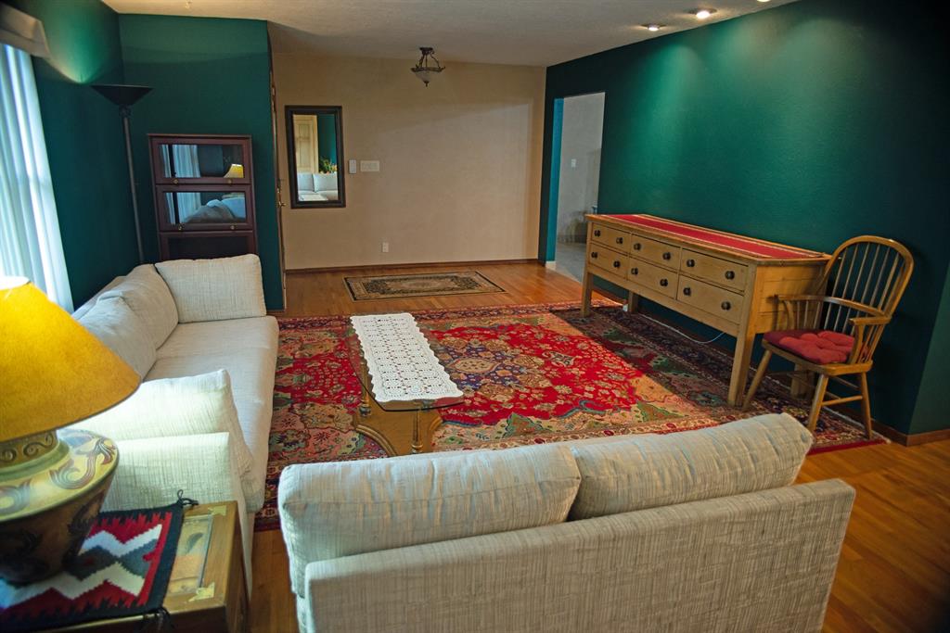
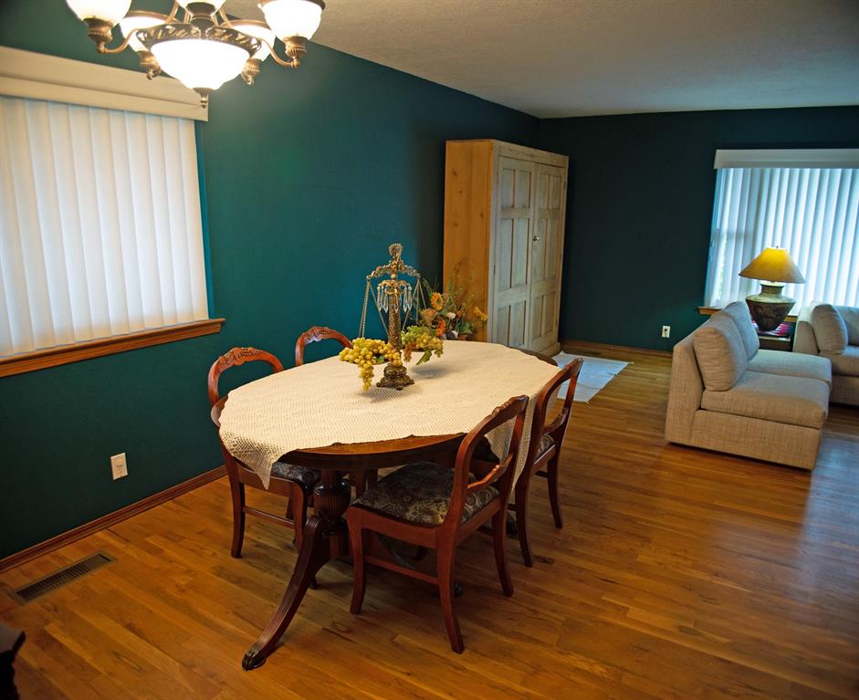
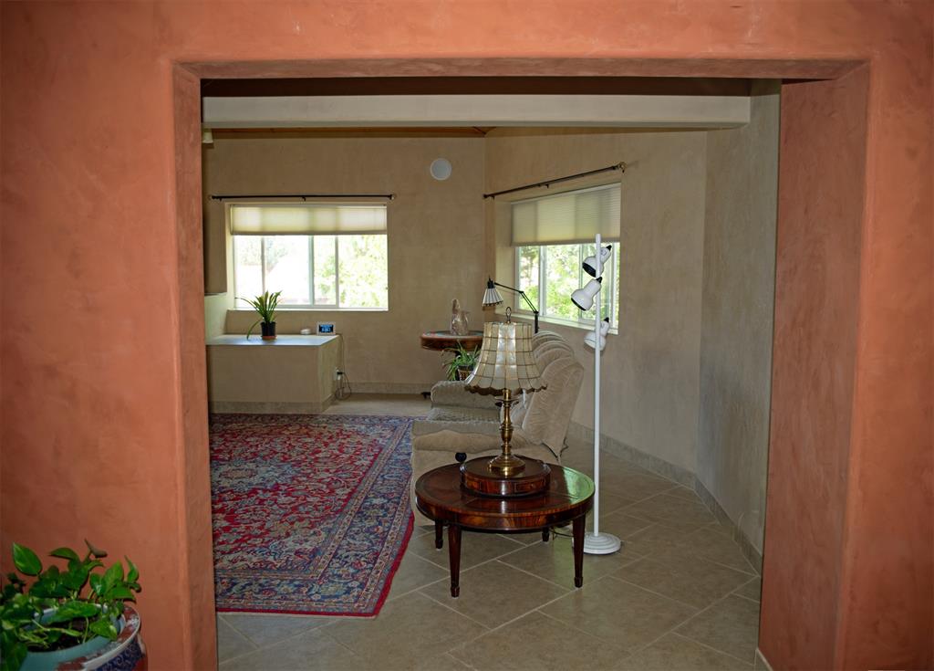
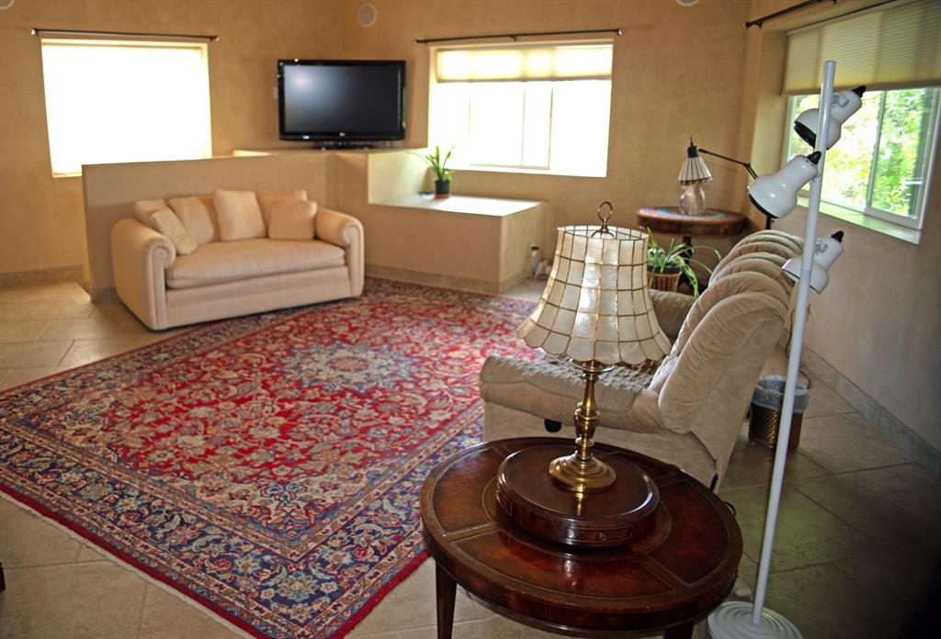
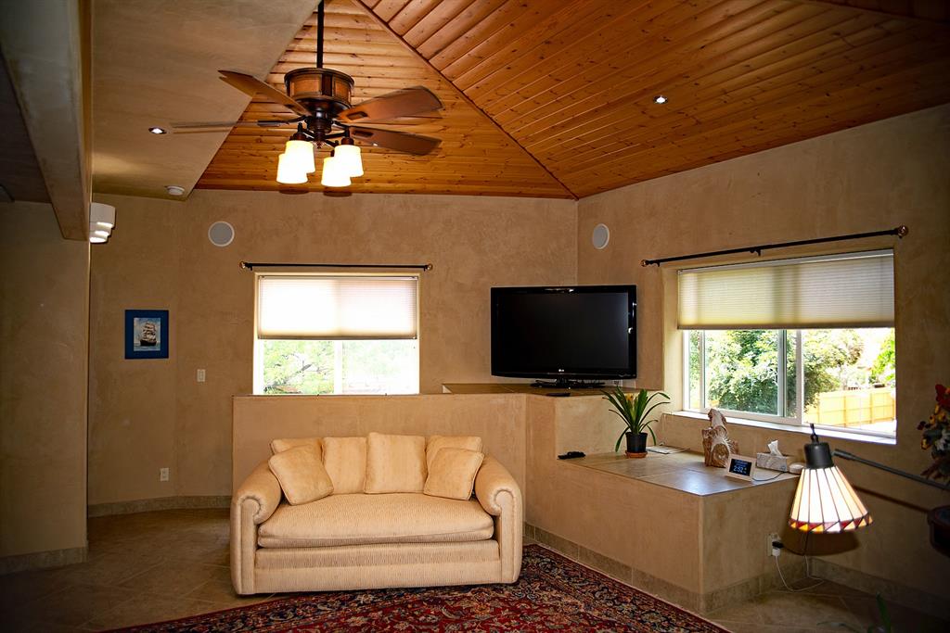
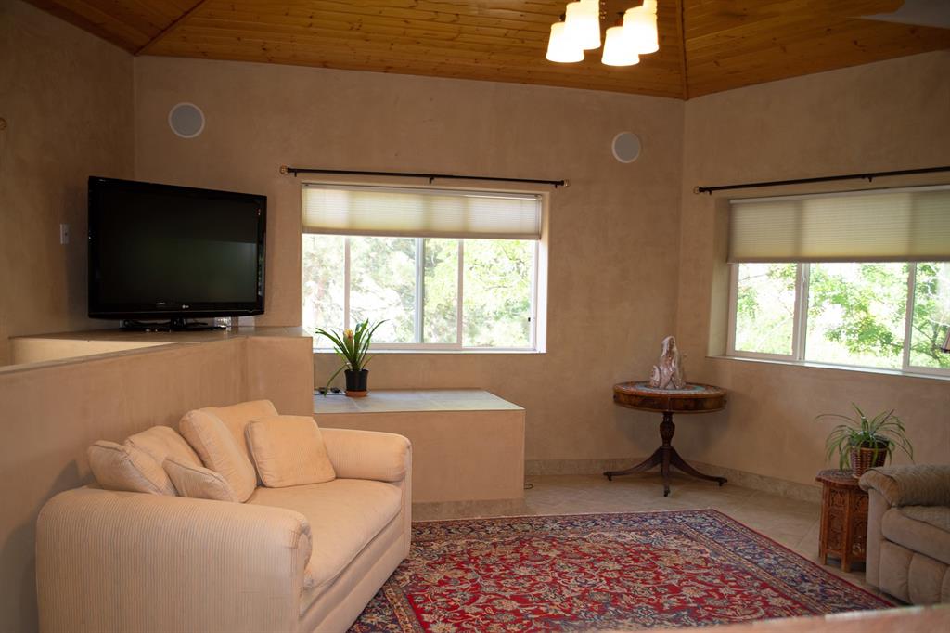
For more relaxed moments, retreat to the large den/family/media room
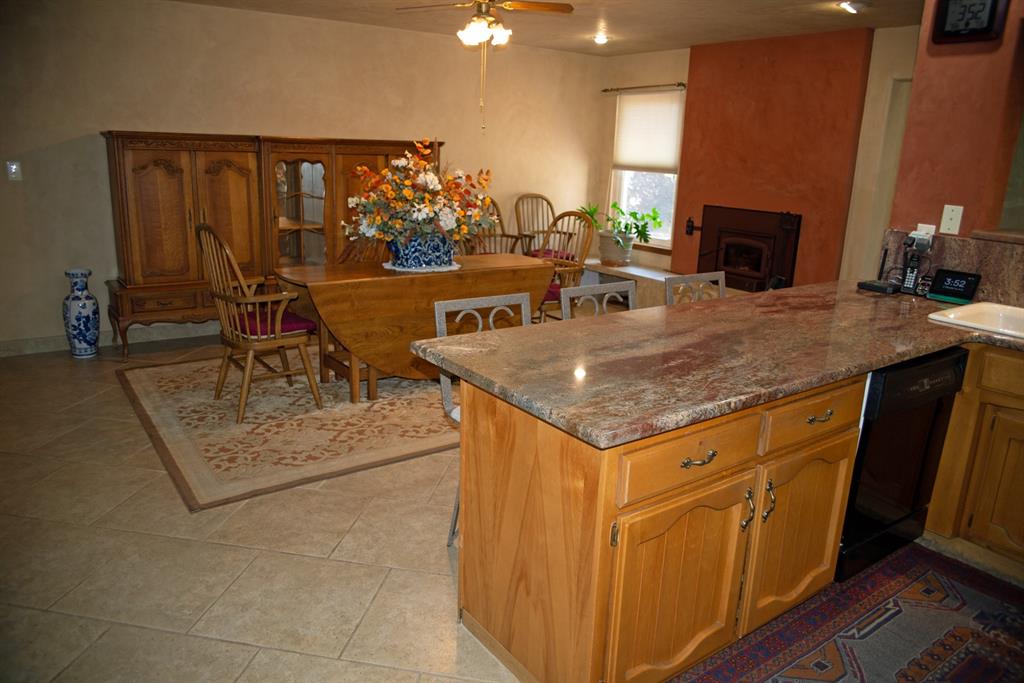
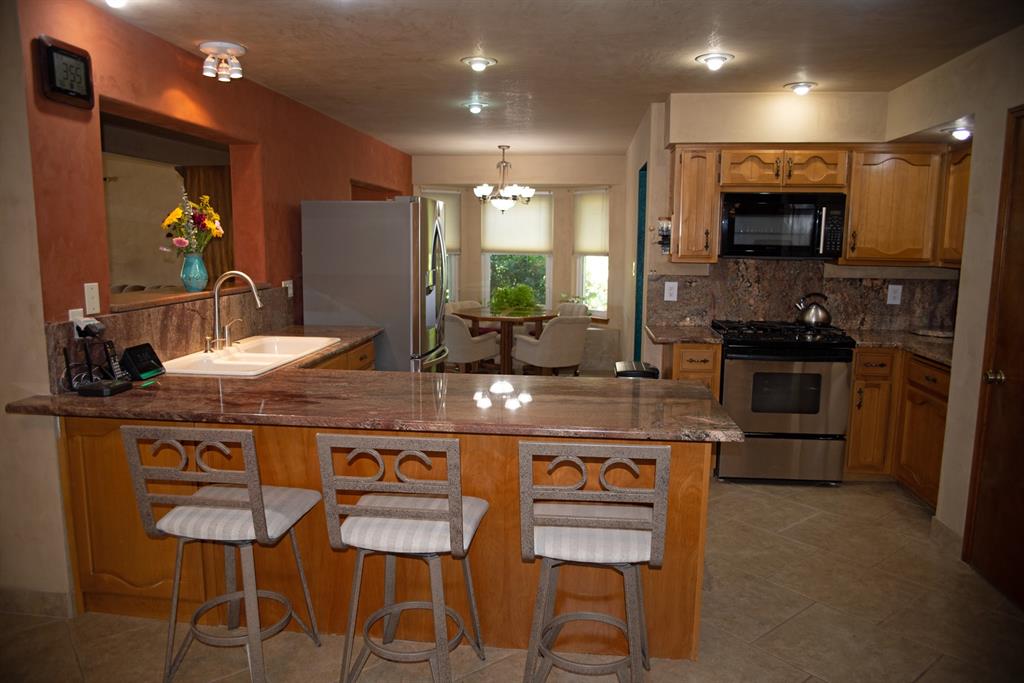
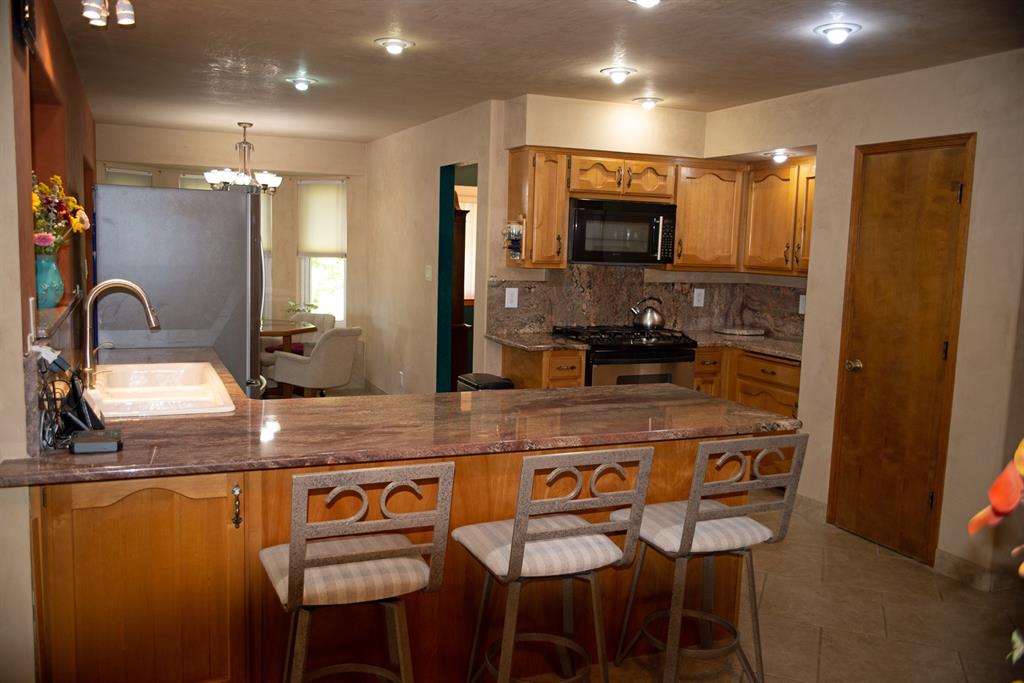
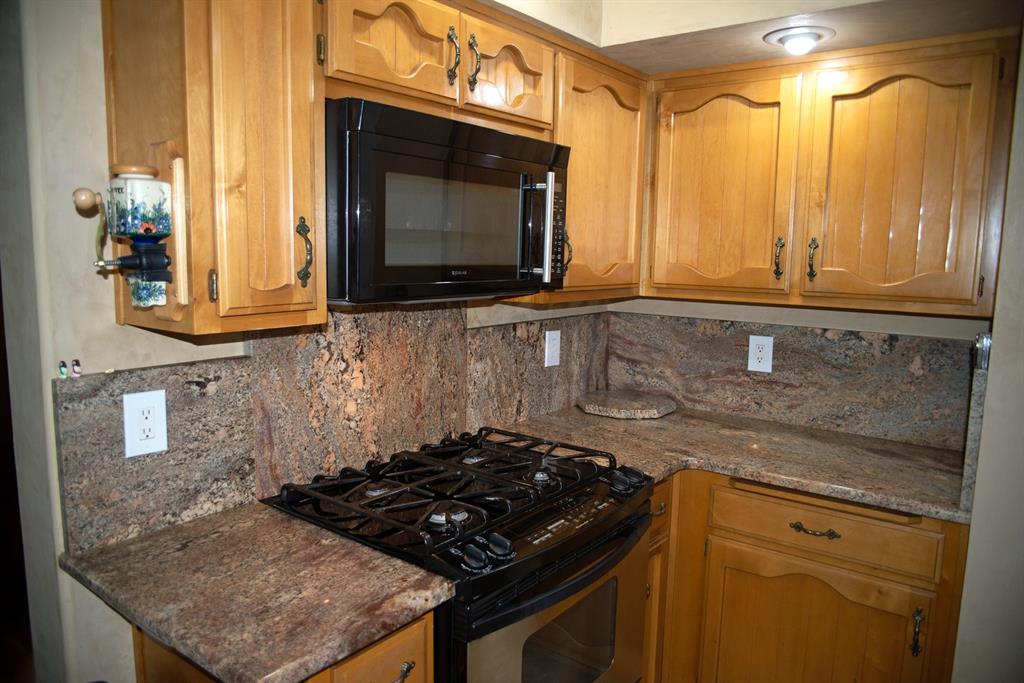
Gourmet cook's kitchen features newer premium appliances from LG, Jenn-Air, KitchenAid, & Maytag. Also included are high end washer & dryer.
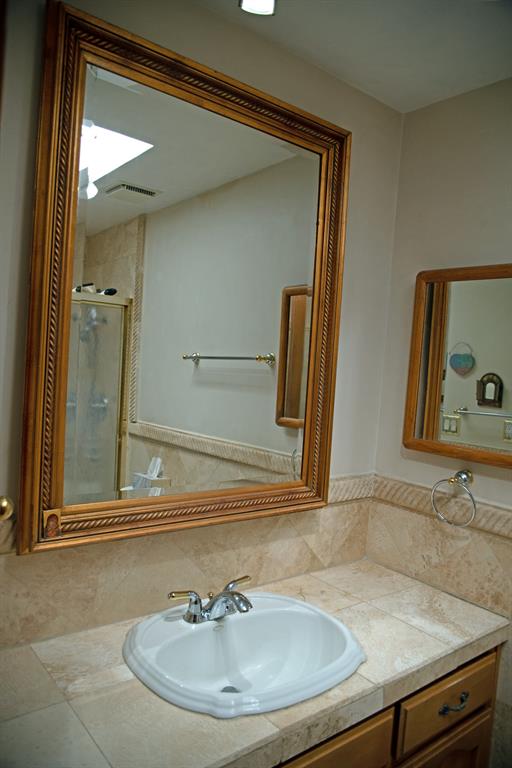
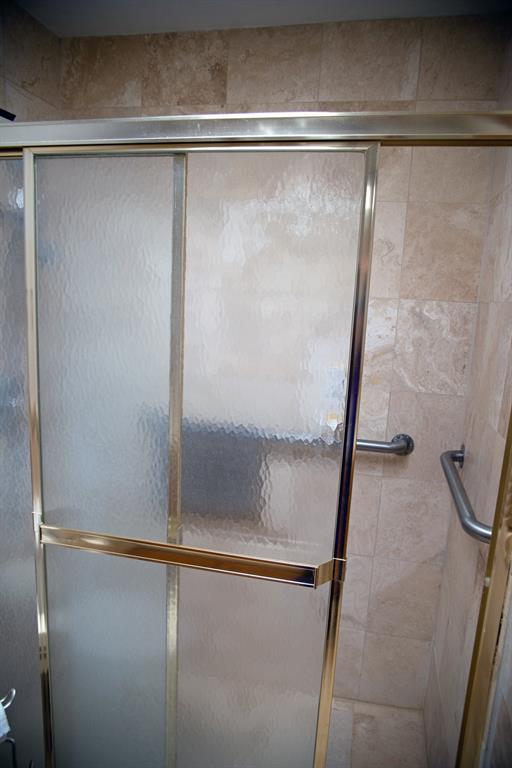
Bathrooms feature instant hot water
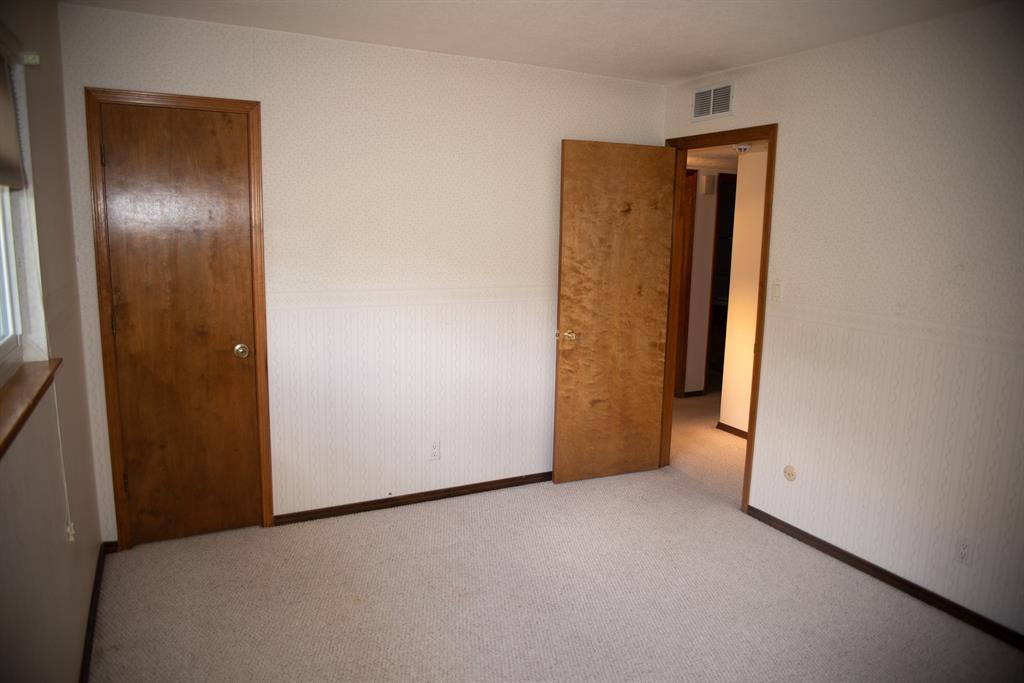
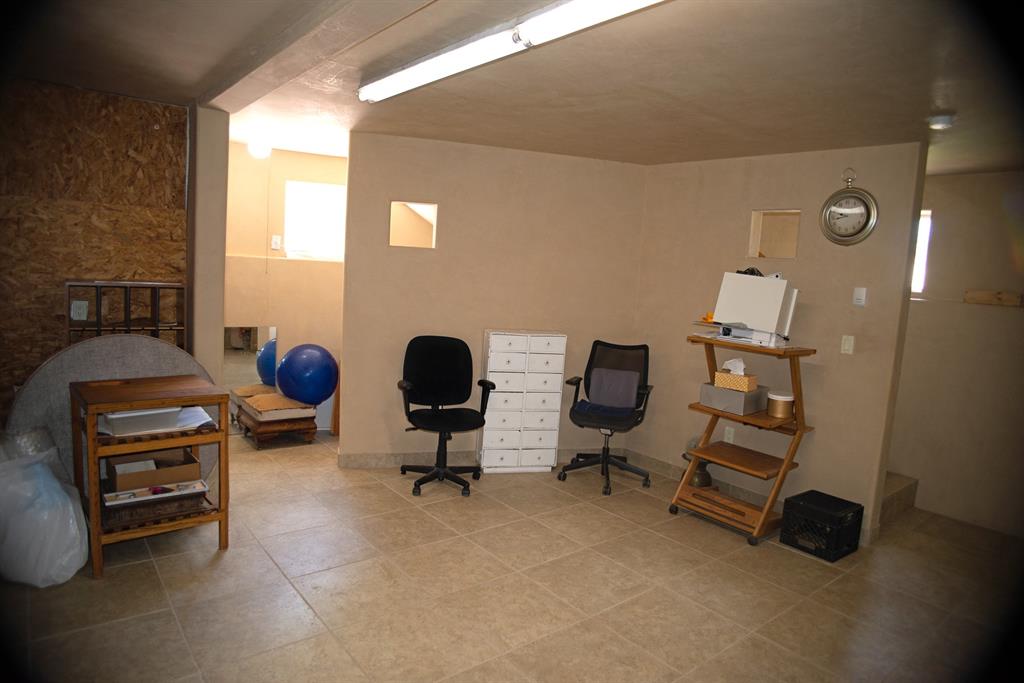
Find inspiration in the dedicated art studio with in-floor hot water radiant heat.
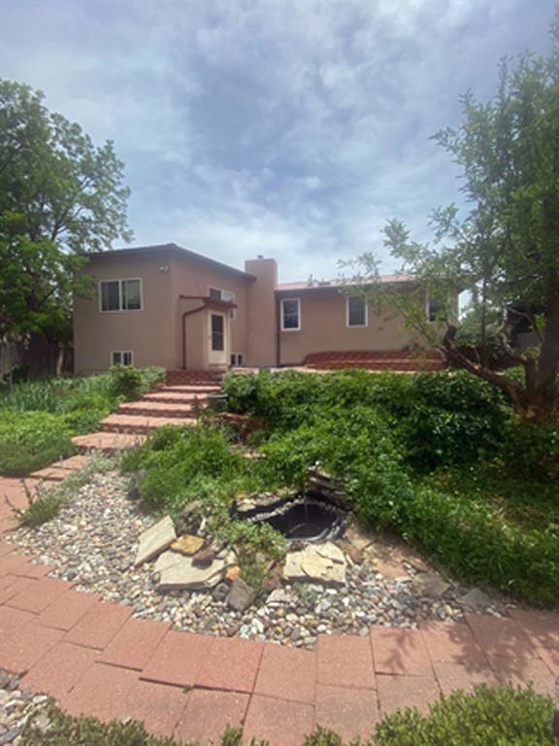
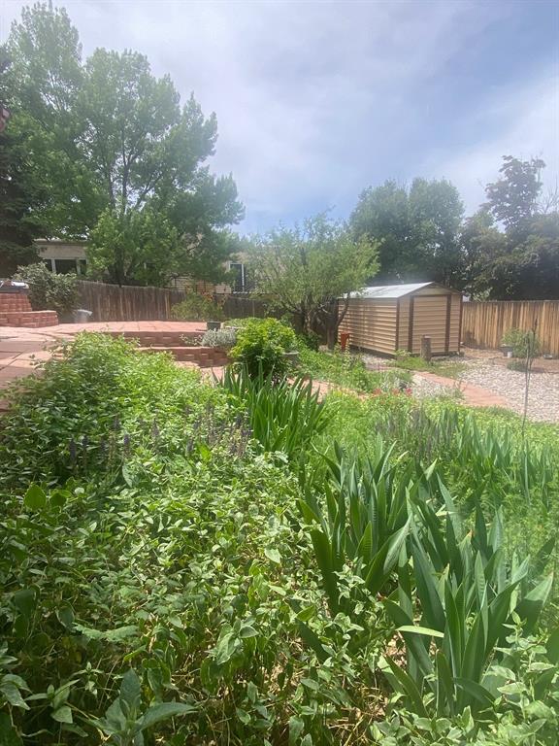
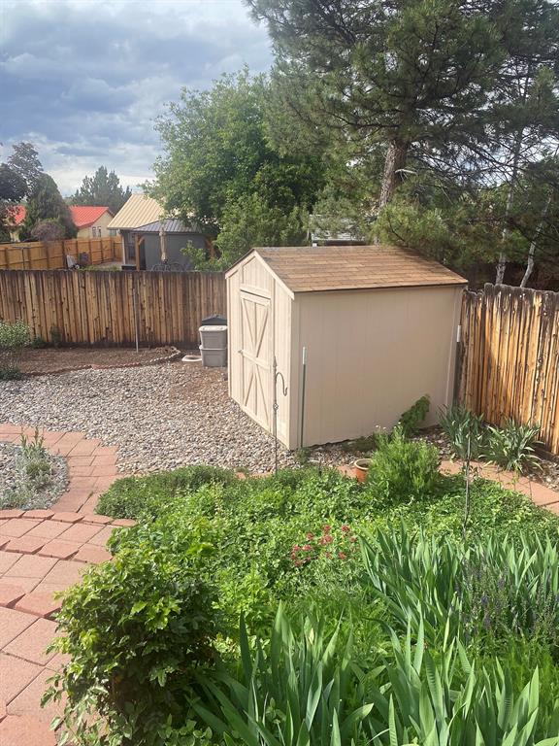
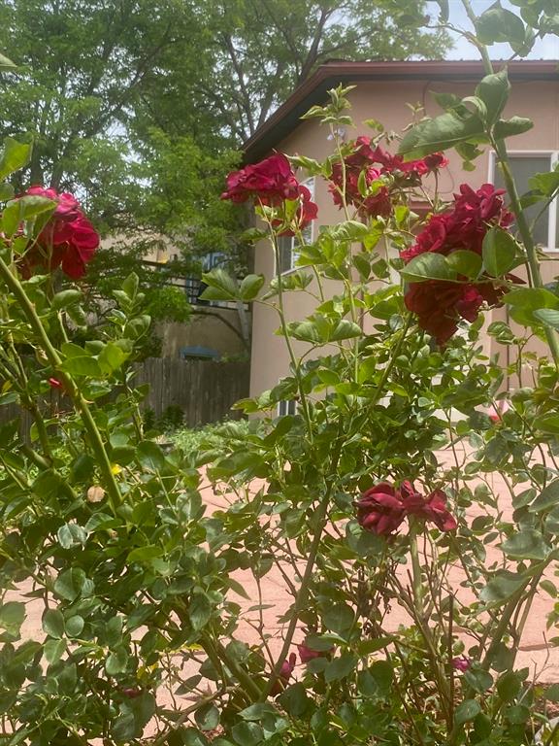
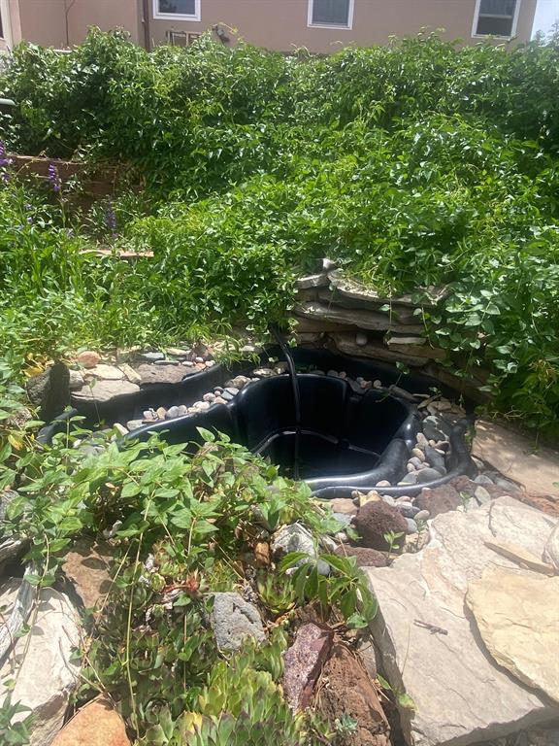
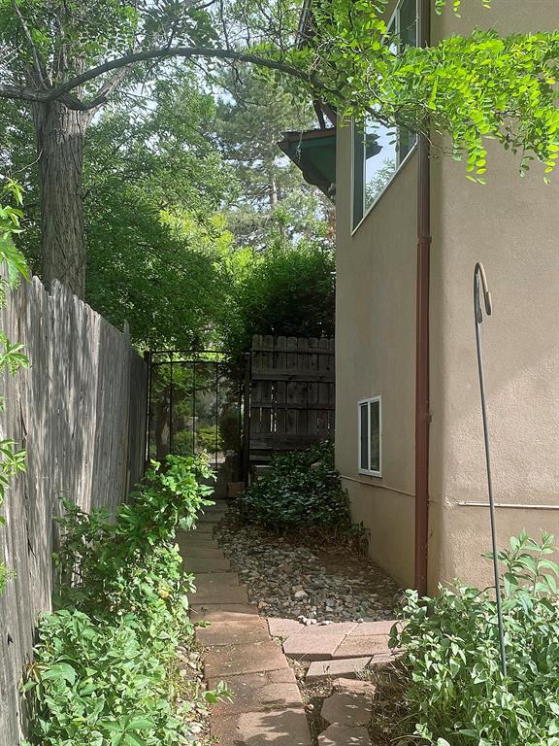
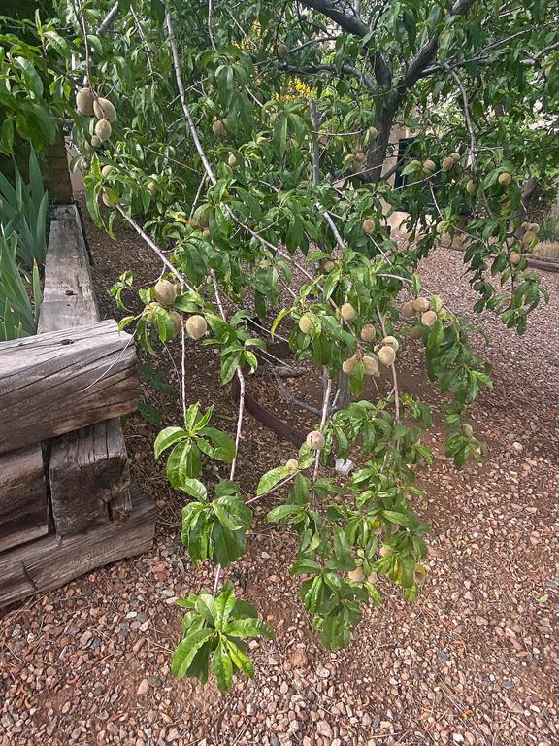
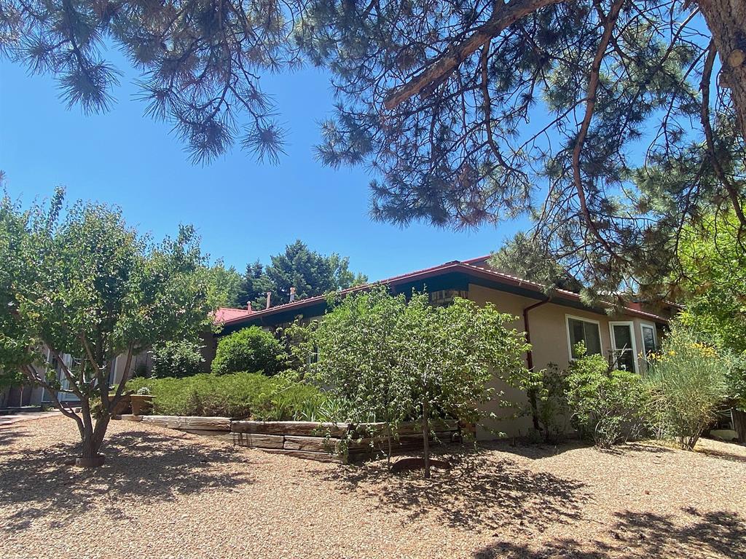
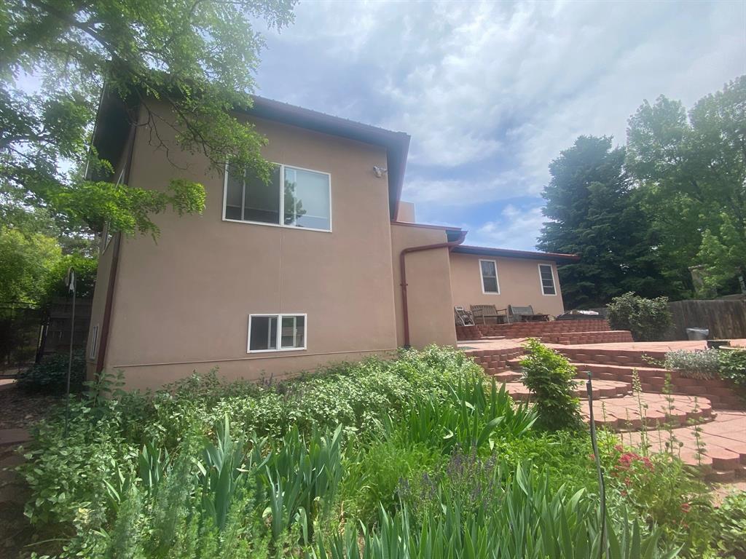
The fully fenced backyard boasts a massive multi-level patio perfect for summer soirées, while the front yard is graced by majestic pine trees, & fruit trees. There is a vegetable garden in the backyard as well as flowering Irises from bulbs gifted by the famous artist, Henriette Wyeth.